
02 / 03 — Bucharest
Medical space
Veterinary Clinic
From shell space to a fully functional clinic. In approximately 6 weeks.
Rock Works took over a 260 m² shell space and coordinated its transformation into a fully functional veterinary clinic.
The project included coordination with the building owner to secure utilities, execution of the works, and integration of the technical requirements specific to a veterinary clinic.
LocationBucharest
Area260 m²
TypologyMedical space
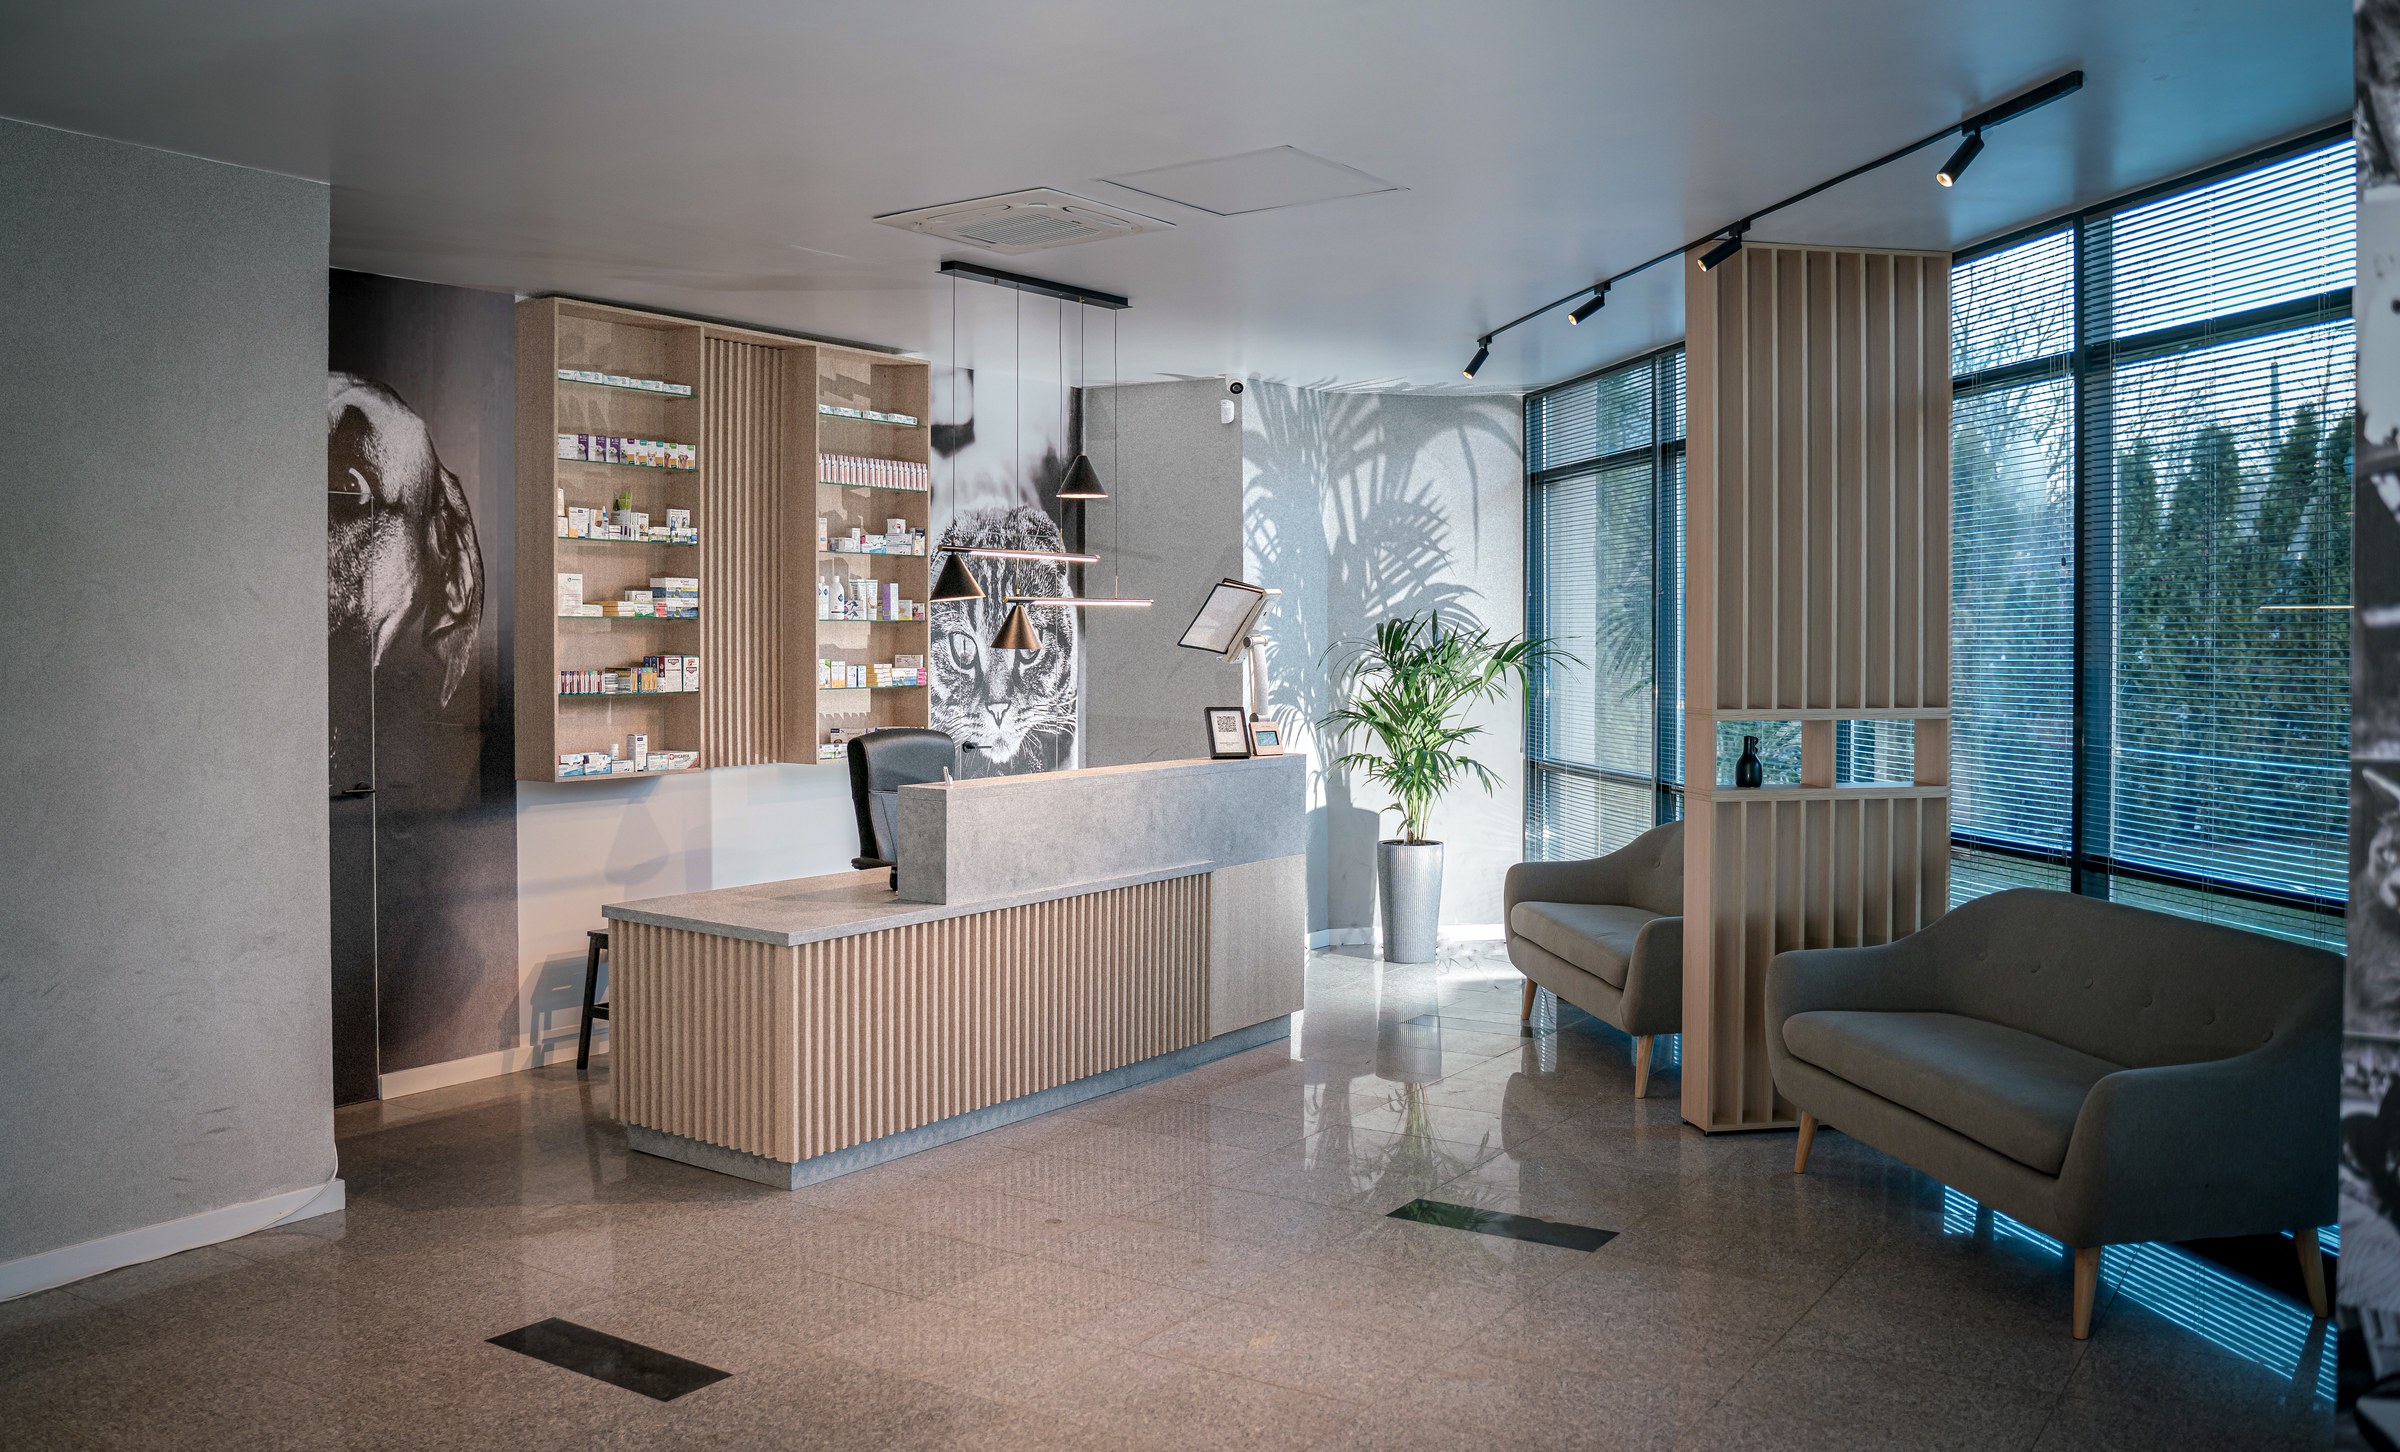
01 / Project milestones
From infrastructure to the finest detail.
01
SHELL SPACE
The starting point.
02
UTILITIES & COORDINATION
Owner · infrastructure · execution.
03
SPECIFIC REQUIREMENTS
Including radiology.
04
~6 WEEKS
Turnkey delivery.
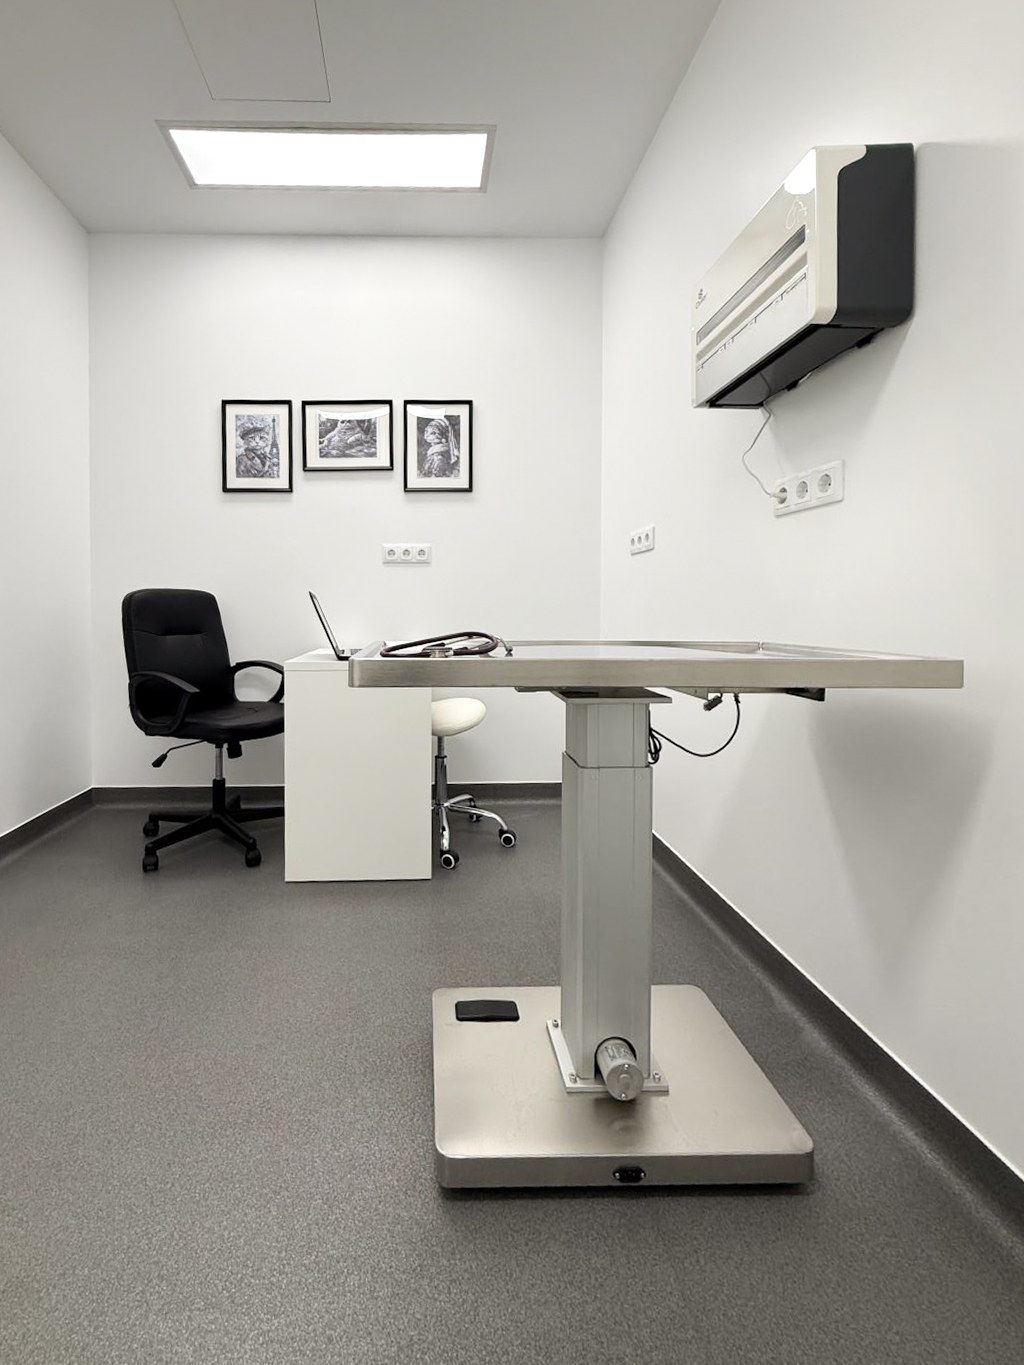
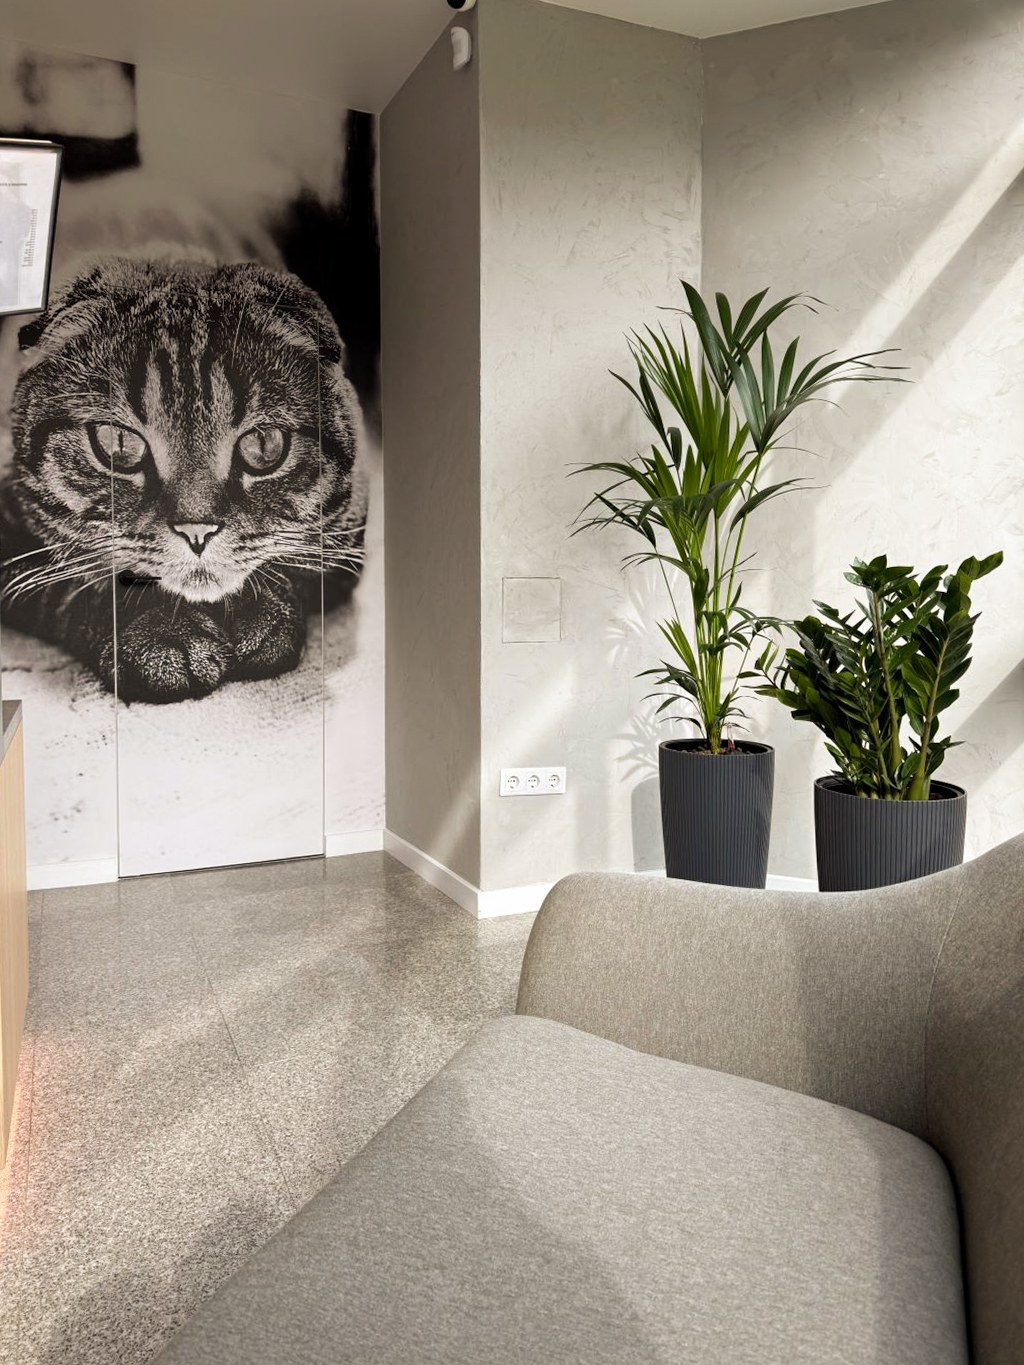
02 / Technical rigor
A specific technical requirement.
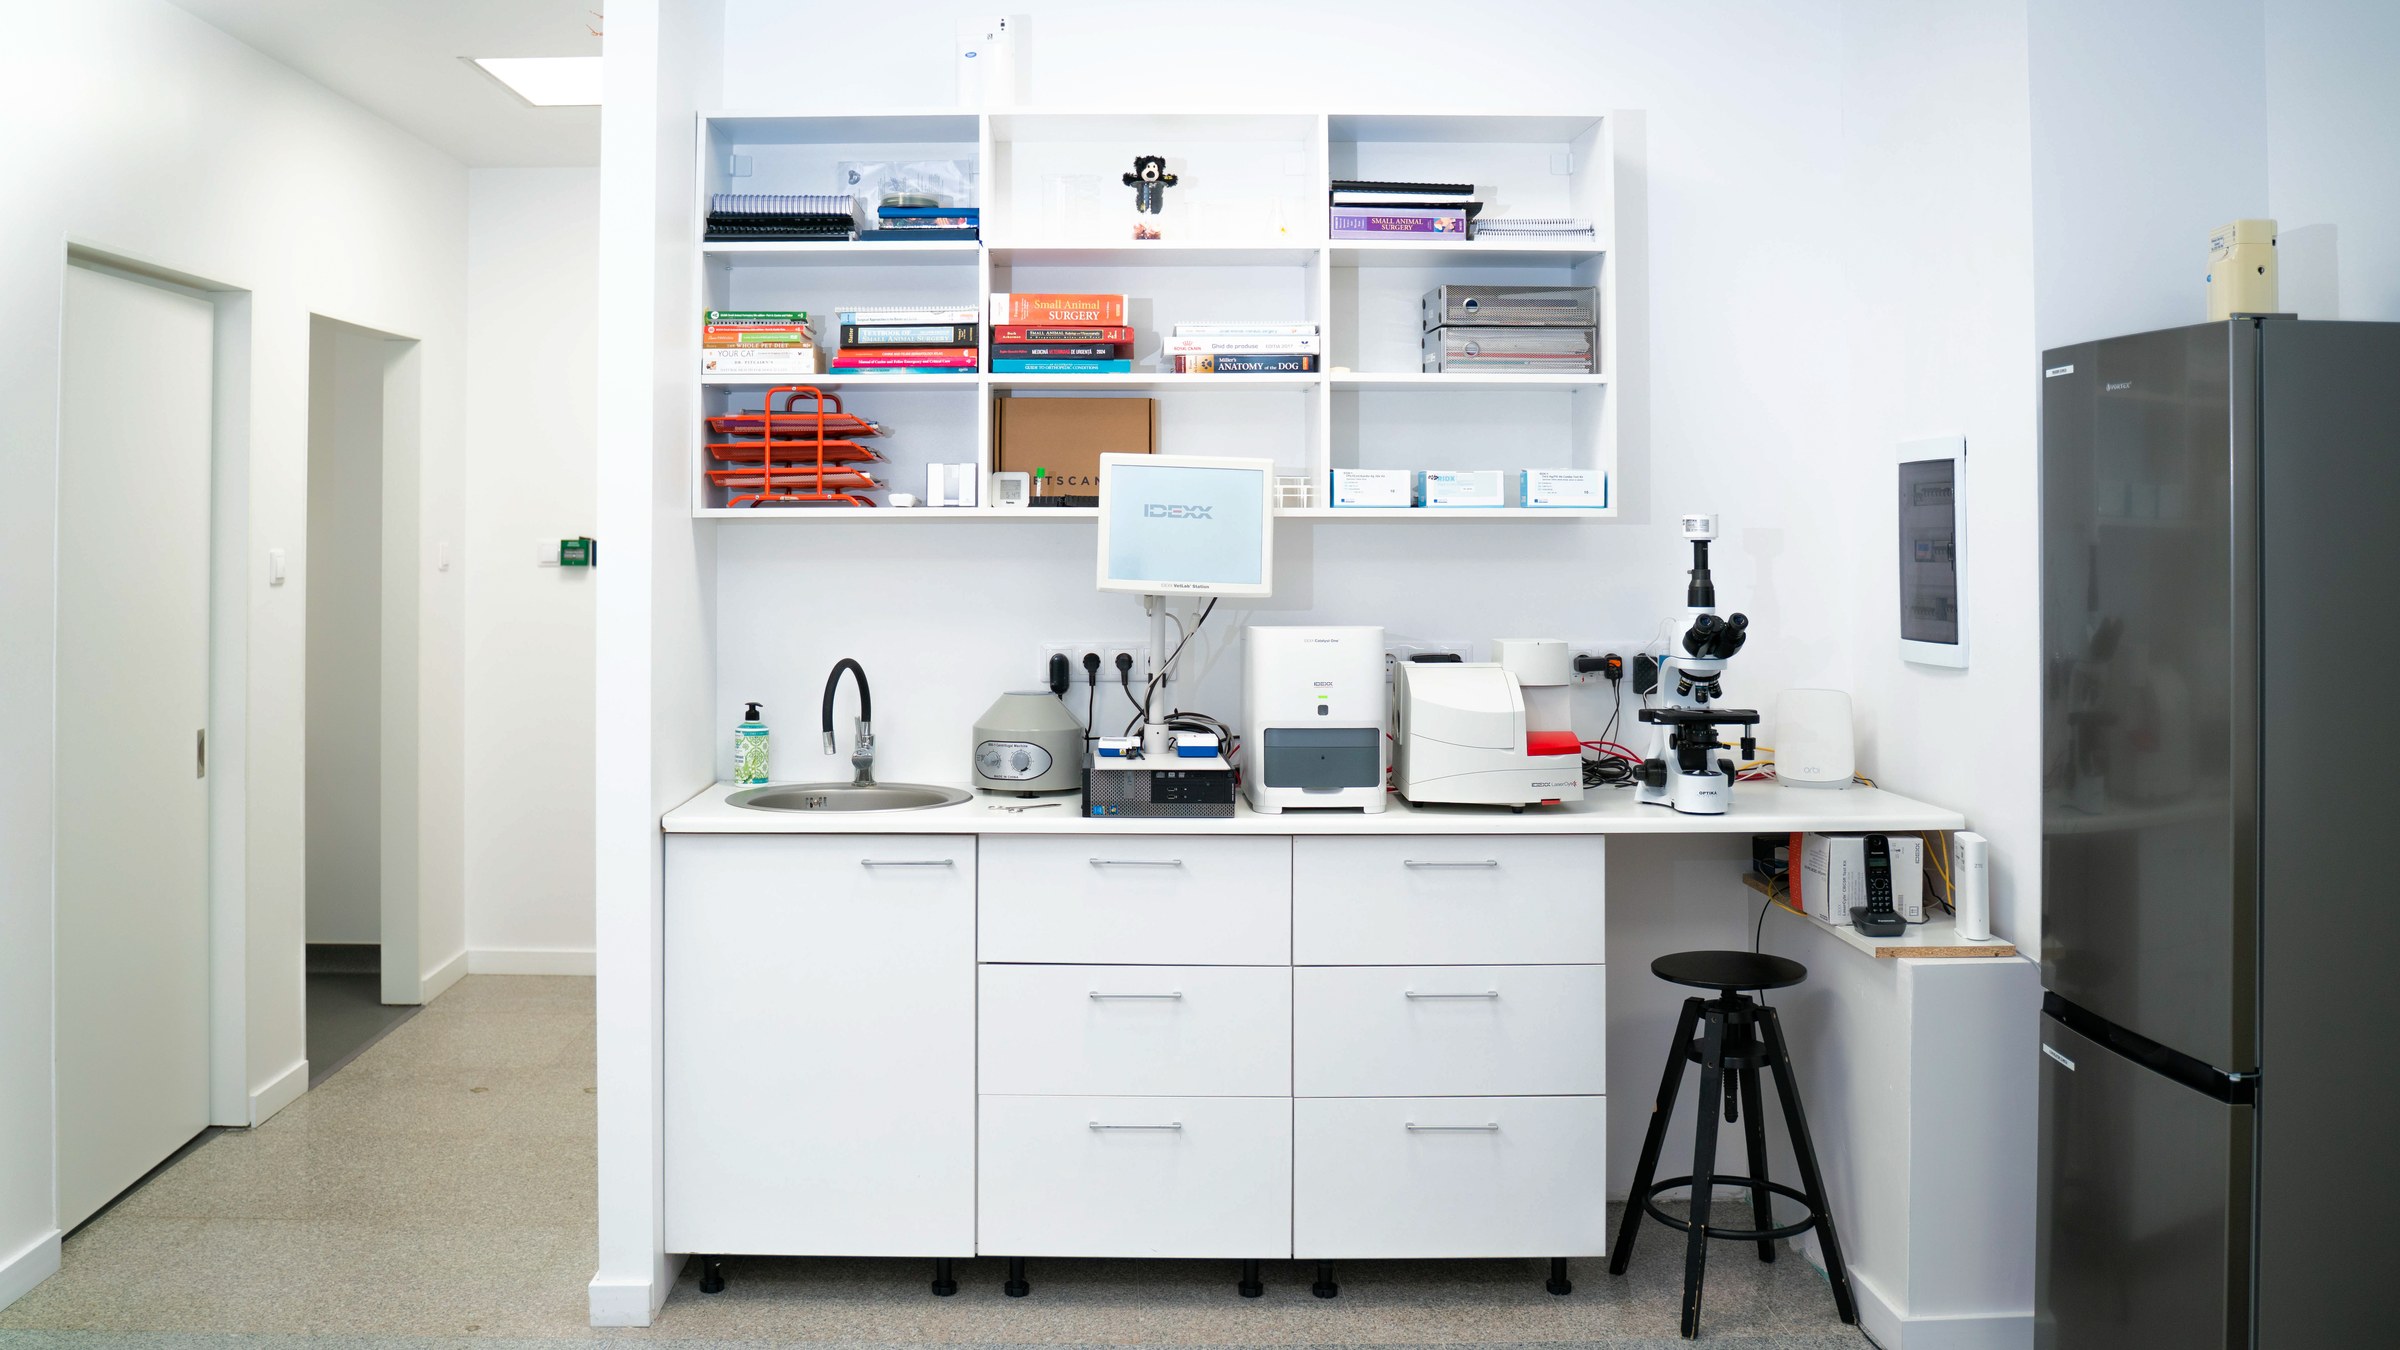
For the radiology area, execution included radiation protection through the use of lead-lined plasterboard systems installed in two interleaved layers.
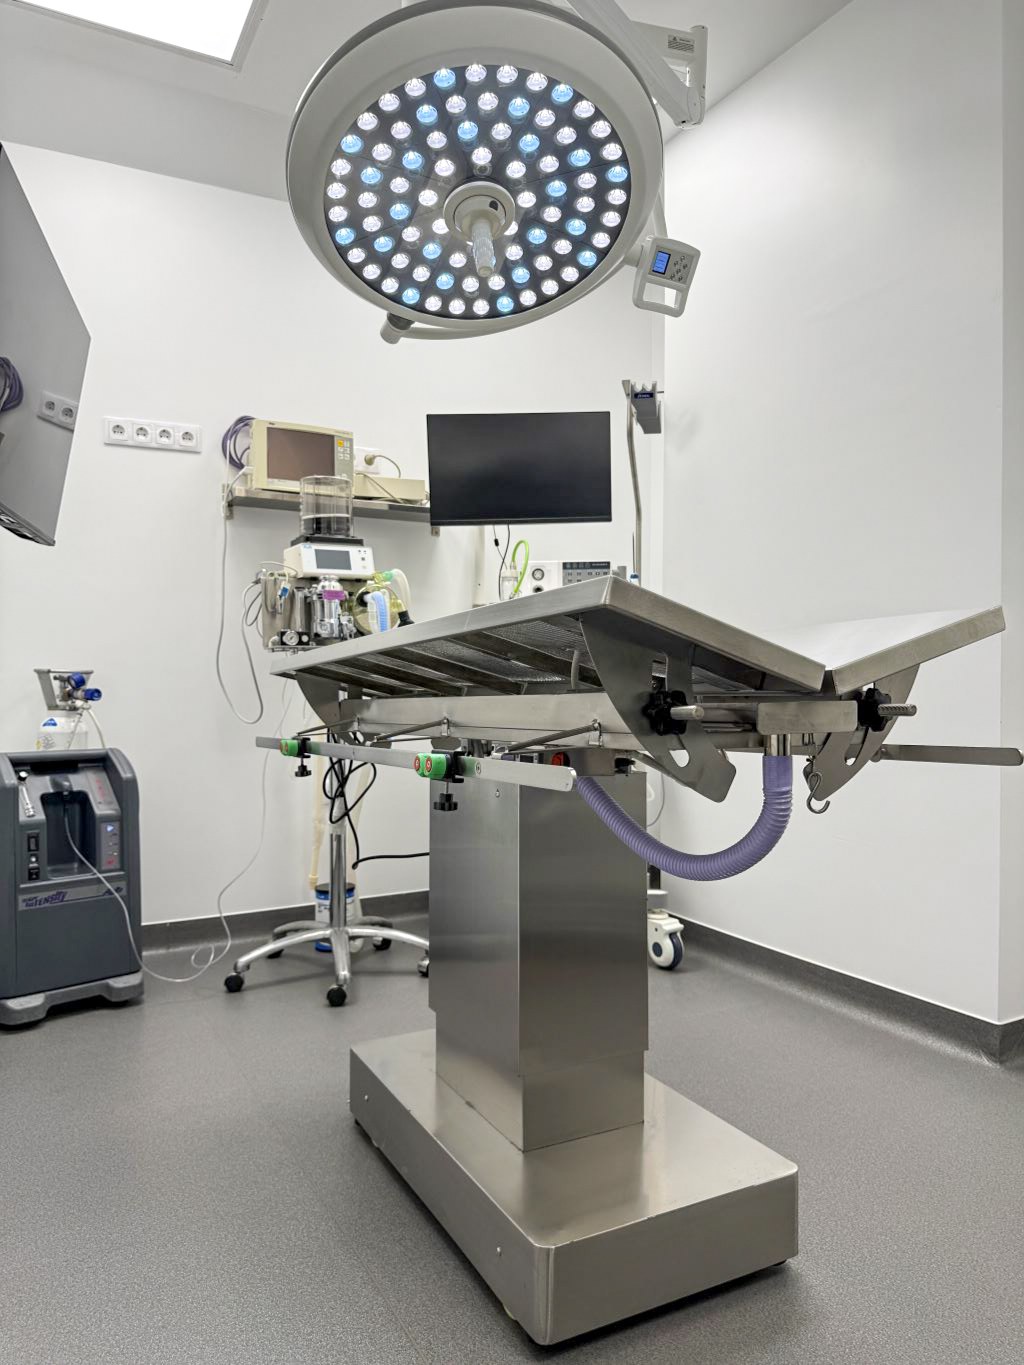
03 / Scope & Details
From infrastructure to the final space.
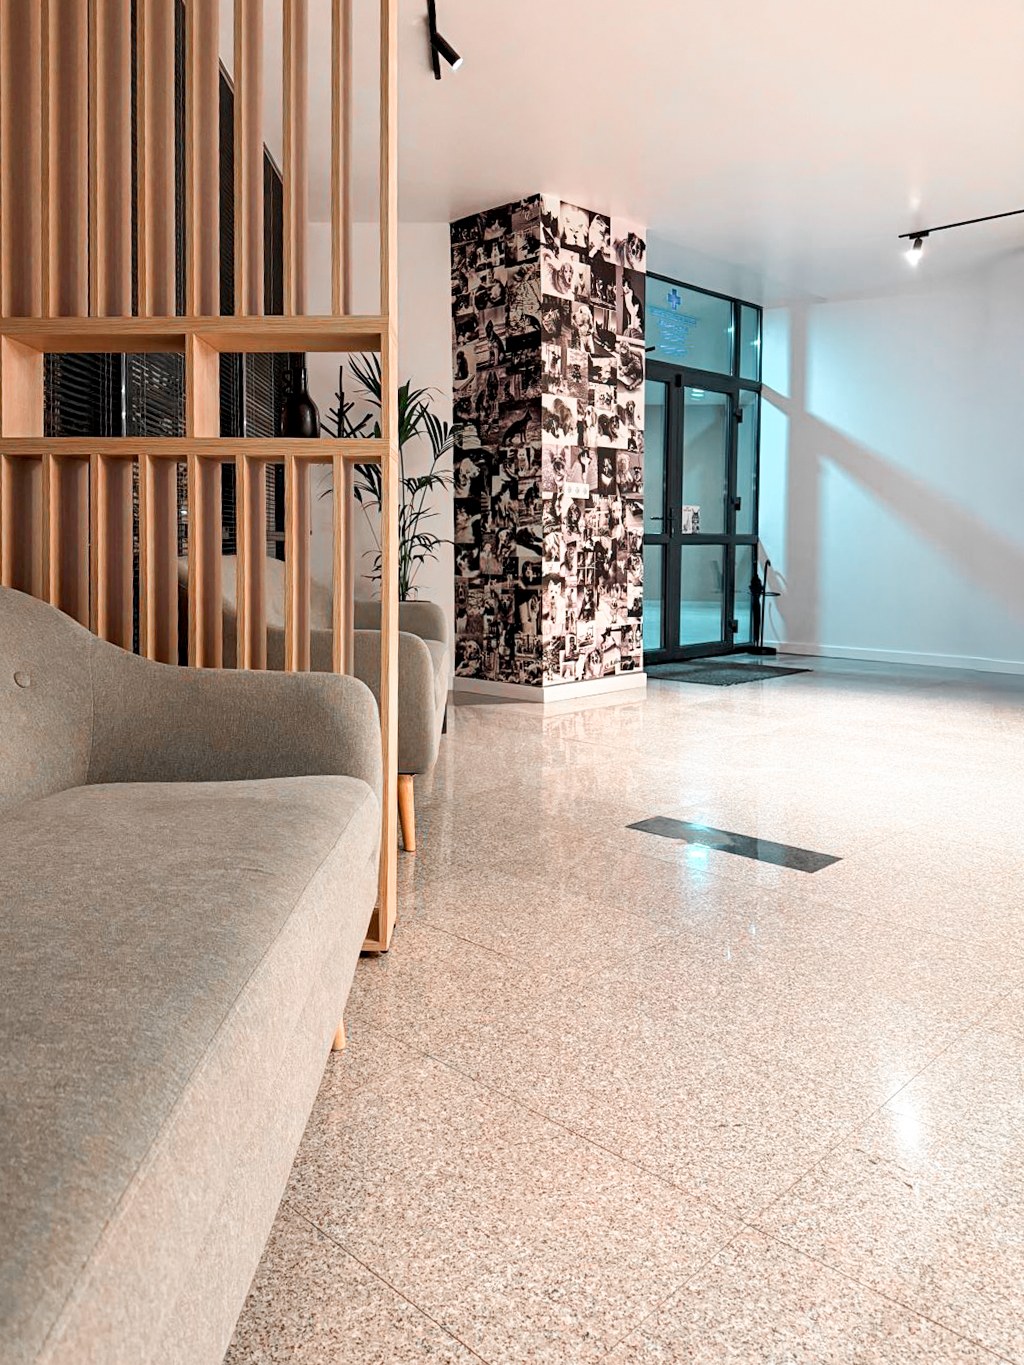
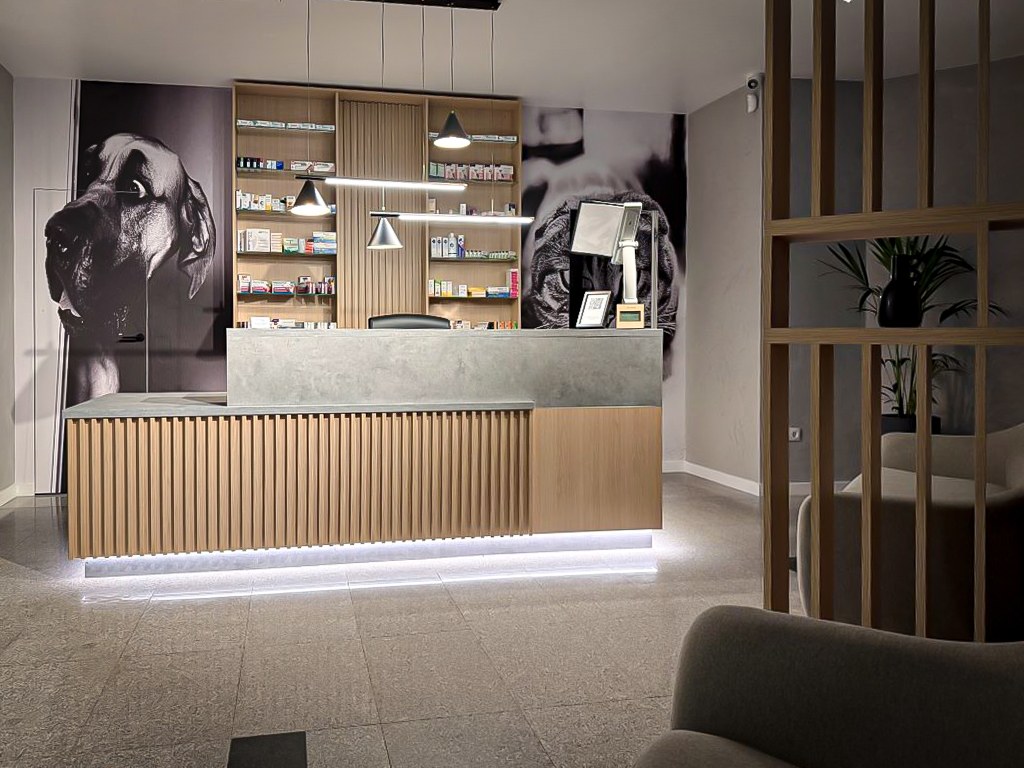
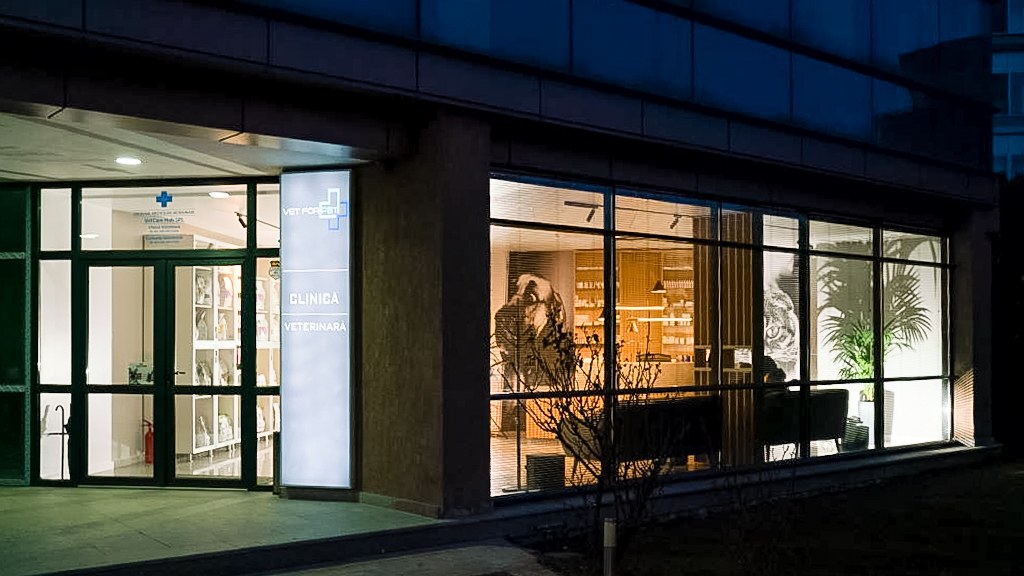
With the exception of furniture and the climate control system, the fit-out works were carried out by Rock Works.
04 / Result
From shell space. To turnkey. In approximately 6 weeks.
260 m²AREA
~6WEEKSEXECUTION TIME
TURNKEYDELIVERYDELIVERY STANDARD